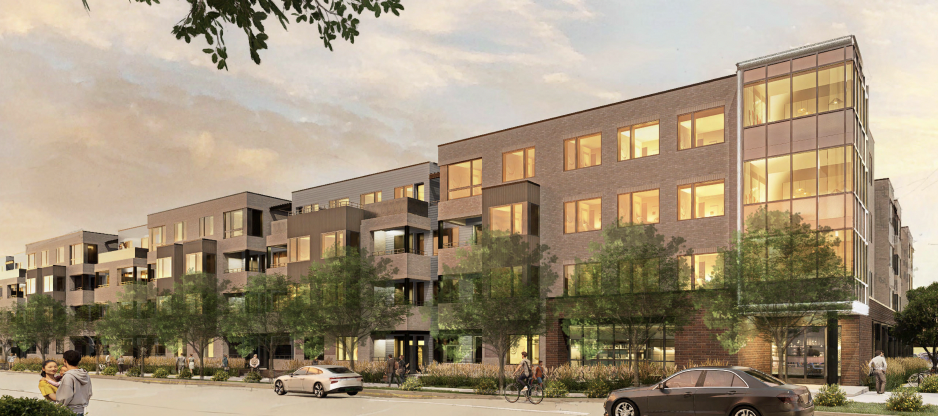
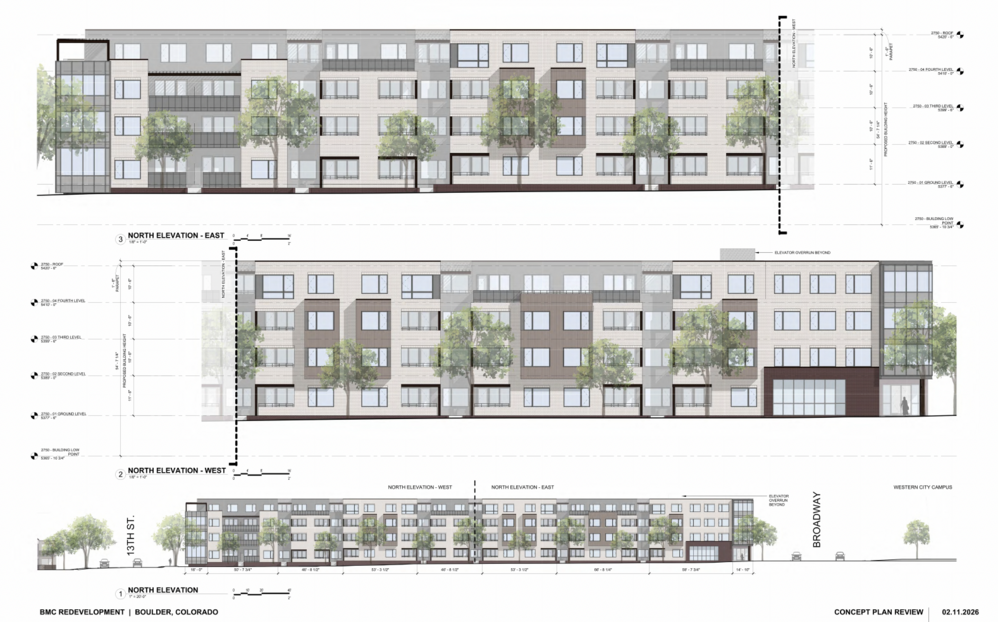
The Boulder Medical Center property at 2750 Broadway is proposed for redevelopment as a four-story, approximately 55-foot-tall residential building with 160 apartments.
The proposal would:
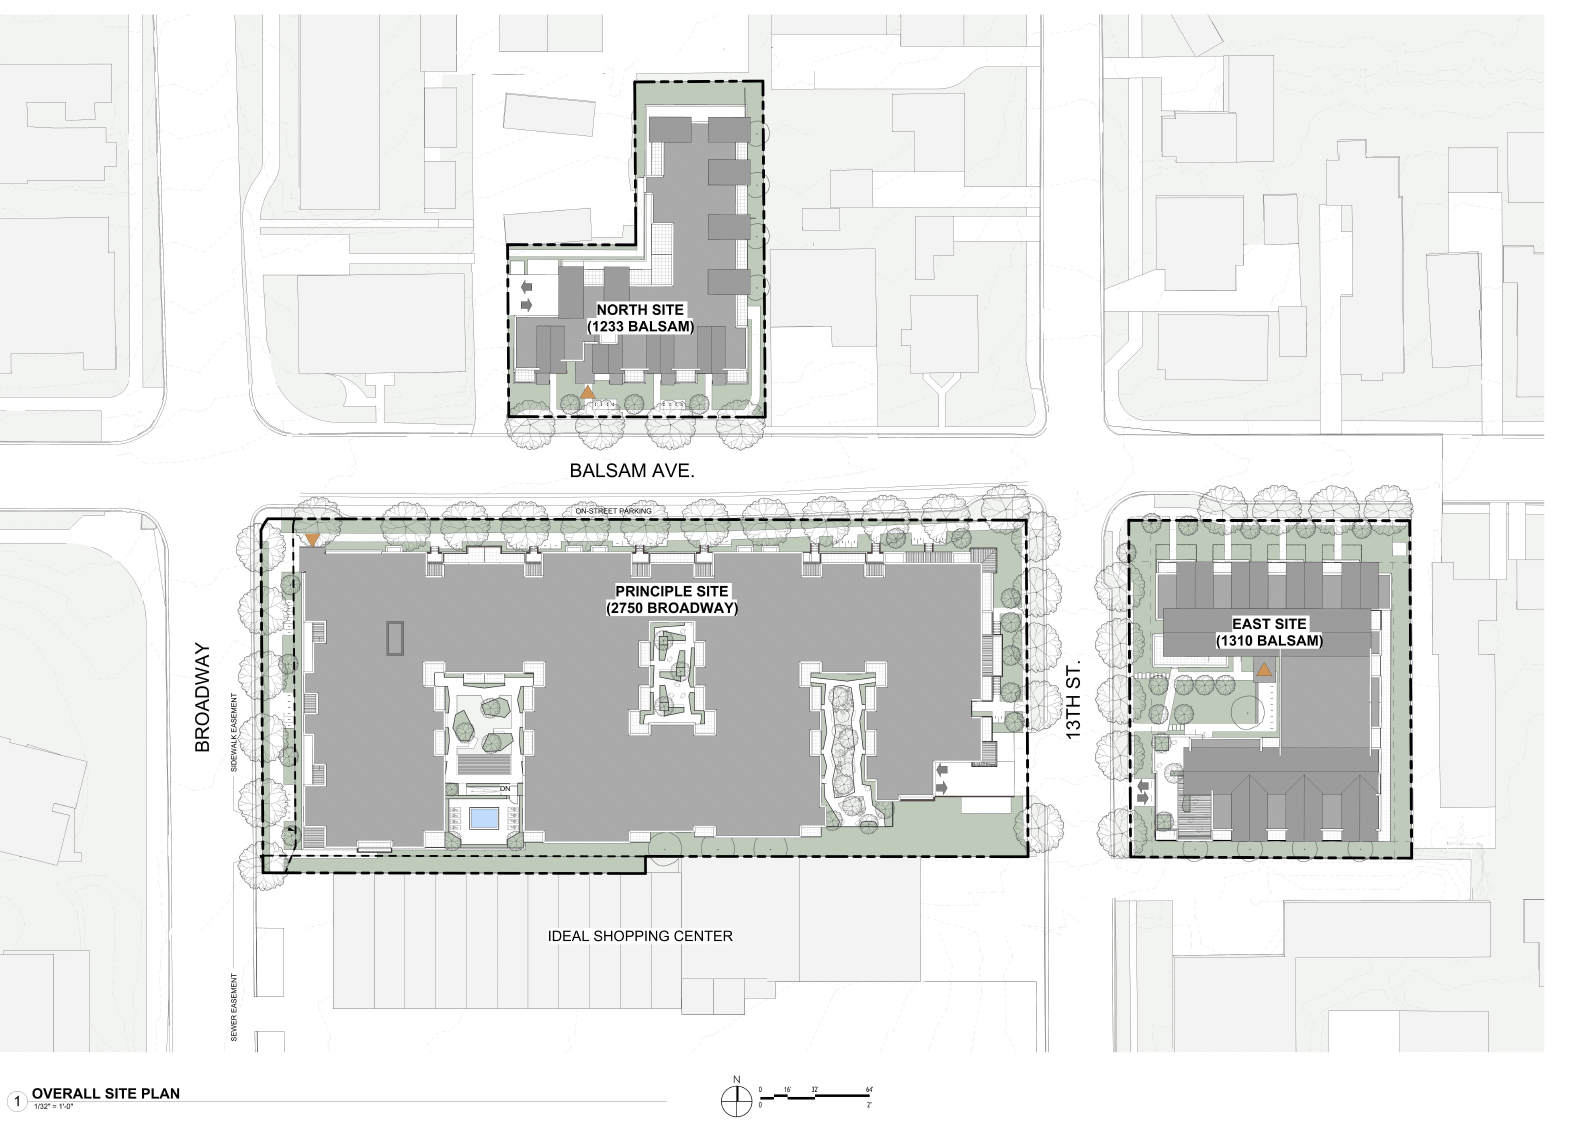
Two additional Balsam Avenue properties are part of the overall proposal:
Greater density and building mass
The requested BC-2 zoning and Appendix N designation could allow greater development intensity than would otherwise be permitted. The result could be substantially more floor area and residential density than the existing zoning would permit for a development.
Cumulative neighborhood impact
The three properties together represent approximately 223 new residential units. The impact is therefore not limited to one building or one parcel, but to a larger change in residential density and activity in the surrounding area.
A substantially taller building
The proposed approximately 55-foot height is 20 feet above the existing 35-foot standard, creating a significantly larger building mass and visual presence.
Greater wildfire evacuation pressure
Boulder faces significant wildfire and evacuation risks, especially in this western area of the city, where fewer evacuation routes are available. Adding a large residential population to a heavily traveled corridor could increase the number of people and vehicles relying on the same transportation network during an emergency. The impact on evacuation and emergency access must be evaluated before approval.
Floodplain and drainage concerns
The Broadway property is located within mapped floodplain areas. A major redevelopment would need to address elevation, stormwater, drainage, and emergency-access requirements associated with the site.
Bike safety and Children's safety
The currently proposed entry and exit to the parking garage is right next to Ideal Market's loading dock on 13th Street. This is a major bikeway for so many, including children riding to and from Casey Middle School.
Parking pressure & more traffic and congestion
The current concept allocates approximately one parking space per apartment at 2750 Broadway. For 160 apartments, that is roughly 160 residential parking spaces, before accounting for visitors, deliveries, service providers, and other parking needs. A development of this size could therefore increase parking and traffic pressure on surrounding streets and nearby parking. Broadway and surrounding streets would experience additional traffic, including during peak periods.